

129 BelmontHarwich, MA 02671
Mortgage Calculator
Monthly Payment (Est.)
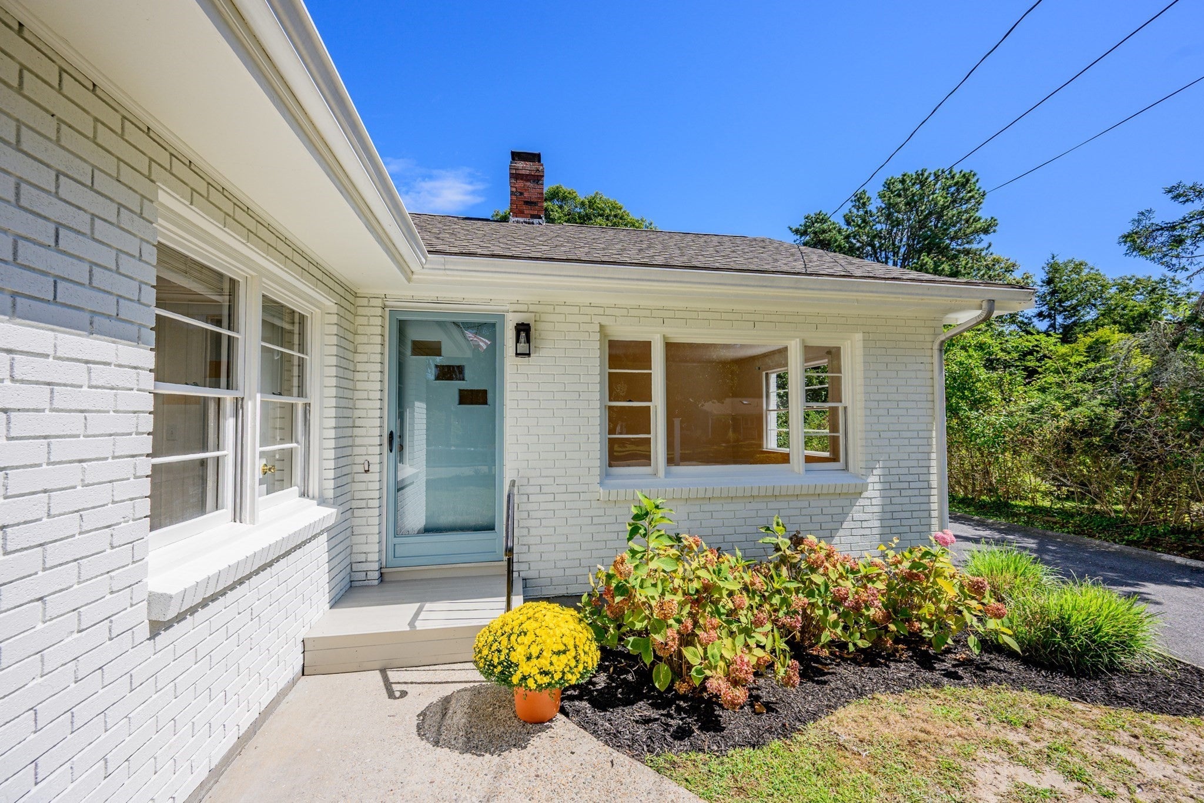
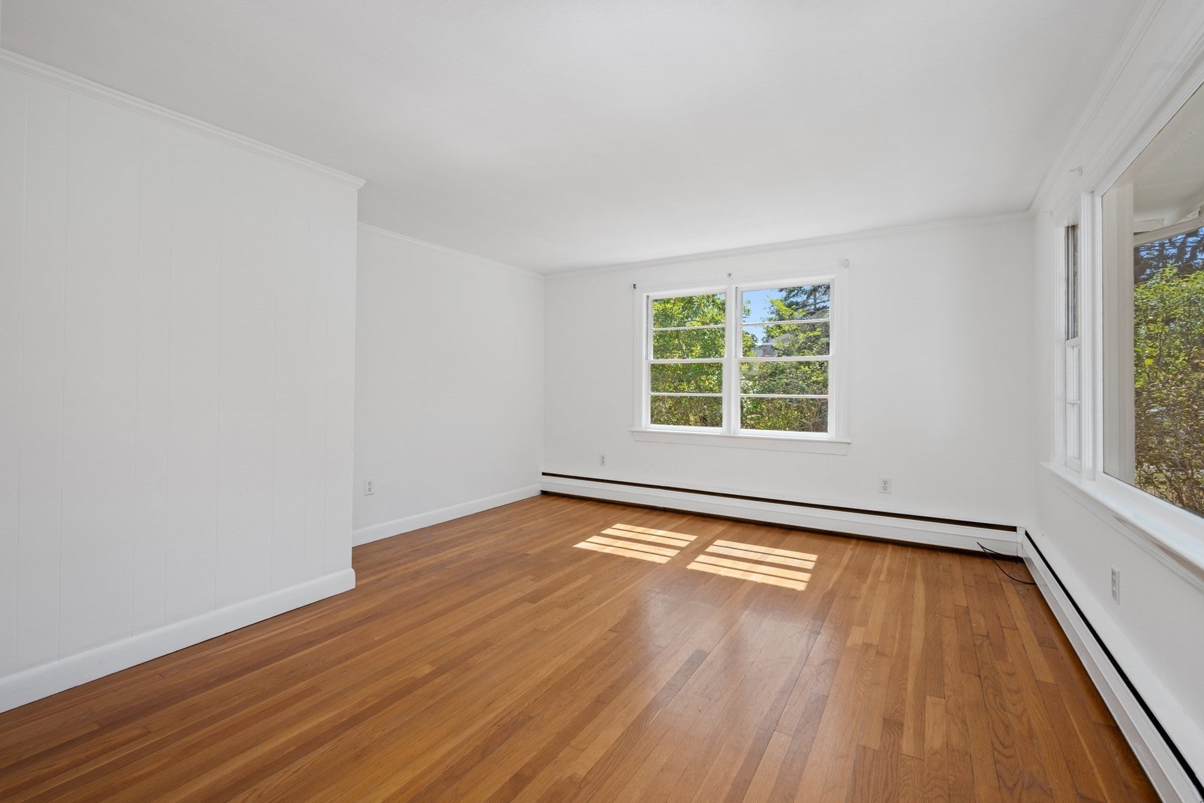
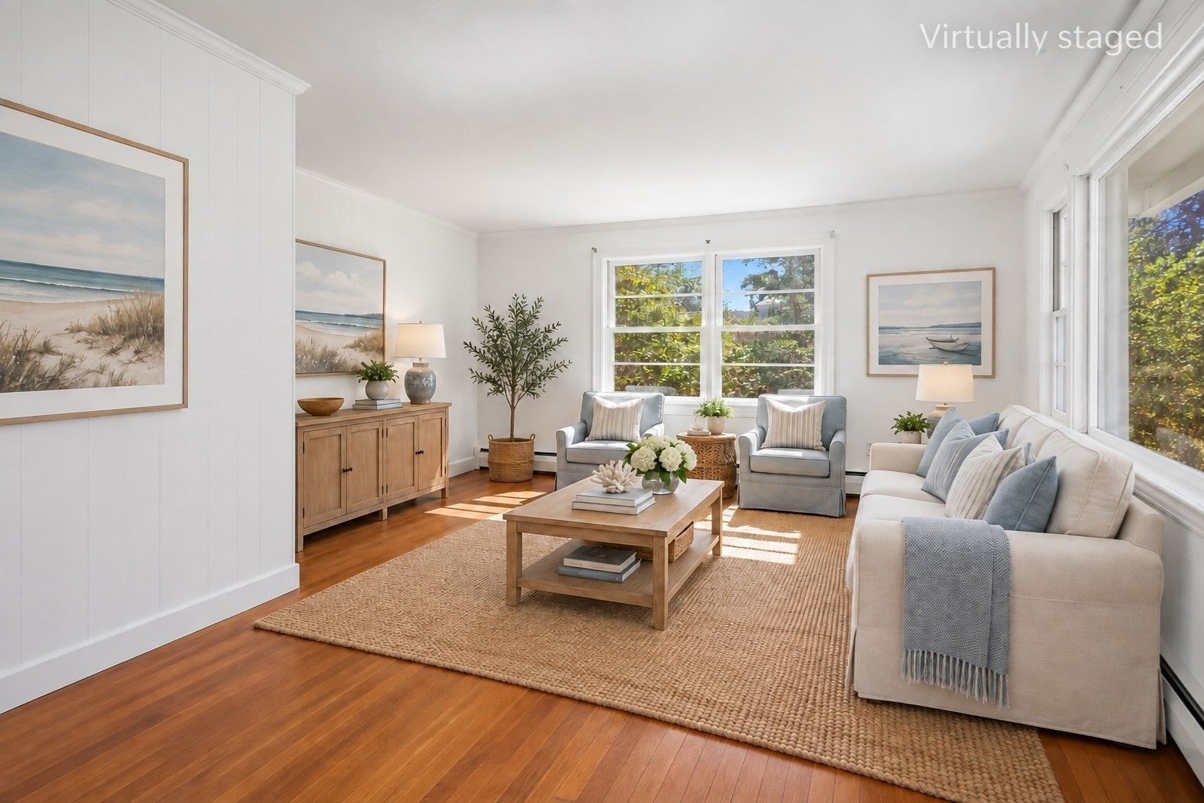
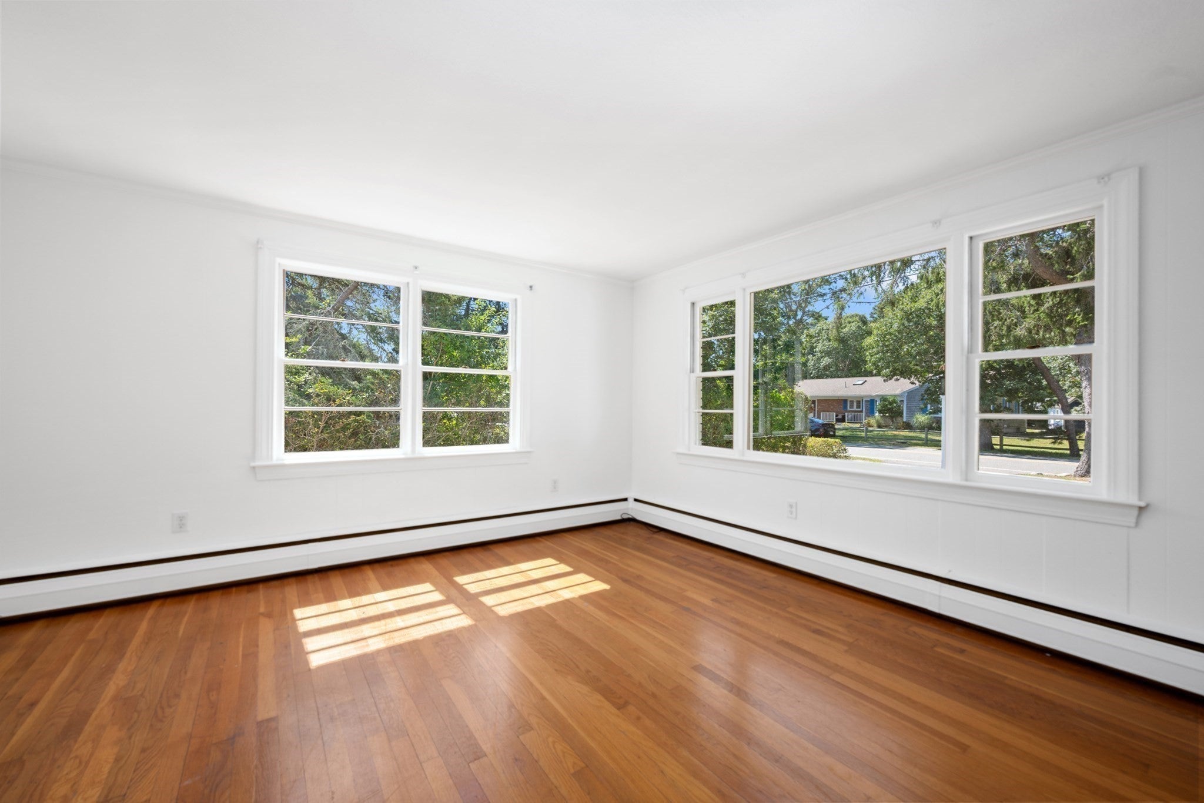
Enter an interest rate to see your estimated monthly payment.Just over a half mile from Belmont Road ocean beach, this charming single-story Cape Cod ranch offers the relaxed coastal lifestyle so many people seek. Freshly painted inside and out, the home features new kitchen and bathroom flooring, new interior and exterior lighting, repaired exterior trim and refreshed landscaping. Inside are three bedrooms, a light-filled living room and a comfortable dine-in kitchen. Start the day with coffee on the back porch overlooking the partially fenced private yard, with plenty of room for outdoor play, gardening or gathering around a fire pit. Beautiful hydrangeas provide classic Cape Cod color while the detached garage accommodates a car with extra space for all-important beach chairs, bikes and summer gear. Whether enjoyed year-round or as a summer retreat, this inviting home puts the beach and the best of Cape Cod living close at hand. Note that virtual staging is conceptual and does not necessarily reflect correct dimensions, proportion or scale. Buyers and their agents to confirm room dimensions.
| a week ago | Listing updated with changes from the MLS | |
| a week ago | Status changed to Pending | |
| 2 months ago | Listing first seen on site |

The property listing data and information, or the Images, set forth herein were provided to MLS Property Information Network, Inc. from third party sources, including sellers, lessors, landlords, and public records, and were compiled by MLS Property Information Network, Inc. The property listing data and information, and the Images, are for the personal, non-commercial use of consumers having a good faith interest in purchasing, leasing or renting listed properties of the type displayed to them and may not be used for any purpose other than to identify prospective properties which such consumers may have a good faith interest in purchasing, leasing or renting. MLS Property Information Network, Inc. and its subscribers disclaim any and all representations and warranties as to the accuracy of the property listing data and information, or as to the accuracy of any of the Images, set forth herein.
Last checked 2026-11-06 09:27 PM UTC